Authentic 17th-century bastide, fully renovated, with swimming pool
Description
Located in Aix-en-Provence, in the Bouches-du-Rhône department, in the Provence-Alpes-Côte d’Azur region…
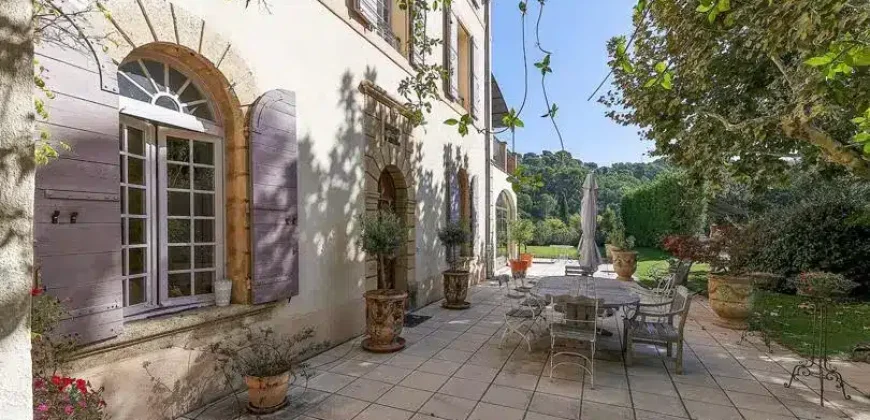
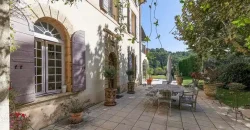
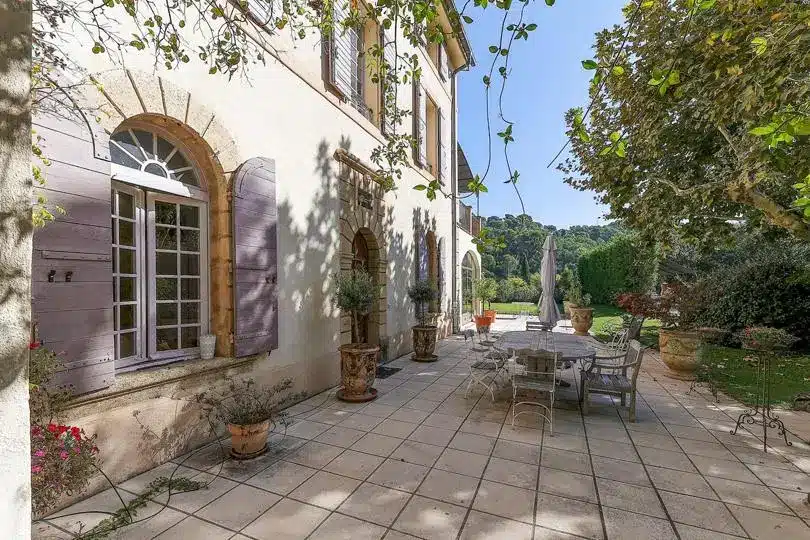
This authentic 17th-century bastide has been tastefully and fully renovated, offering a peaceful and green setting just a 15-minute walk from the historic city center and all its amenities (shops, schools, bus connections to the train station and airport, highway access, etc.).
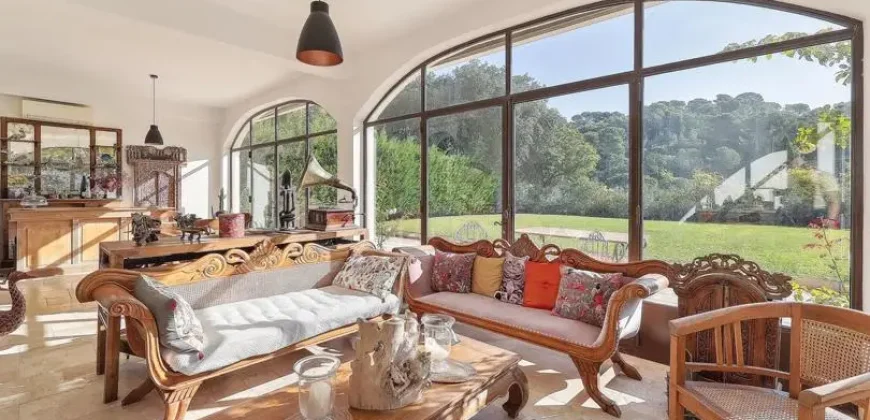
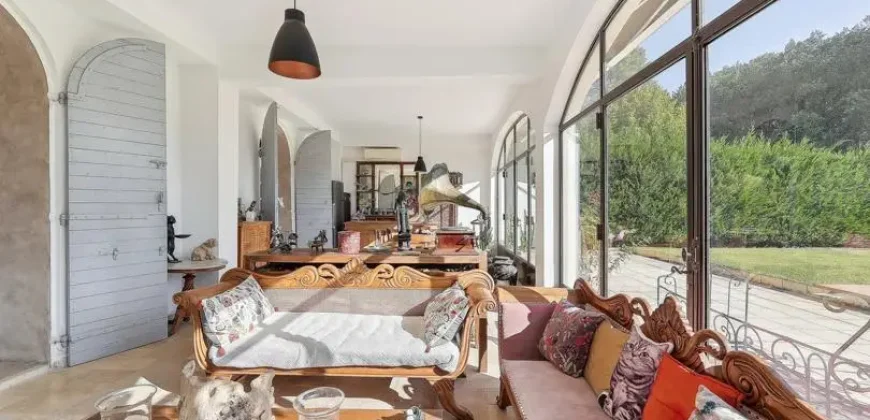
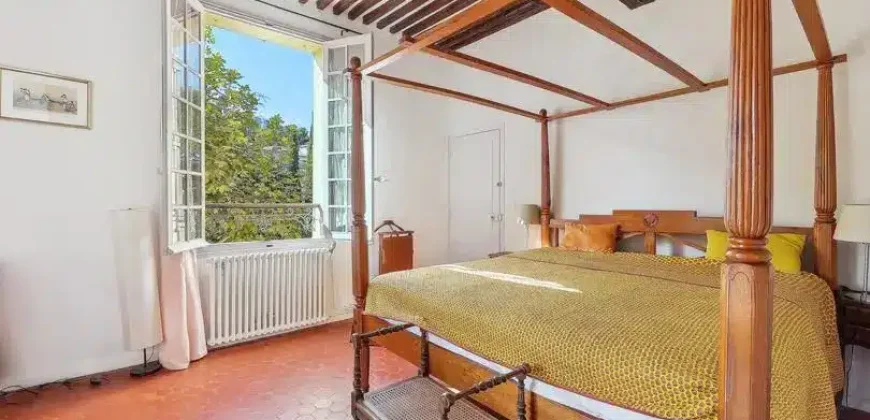
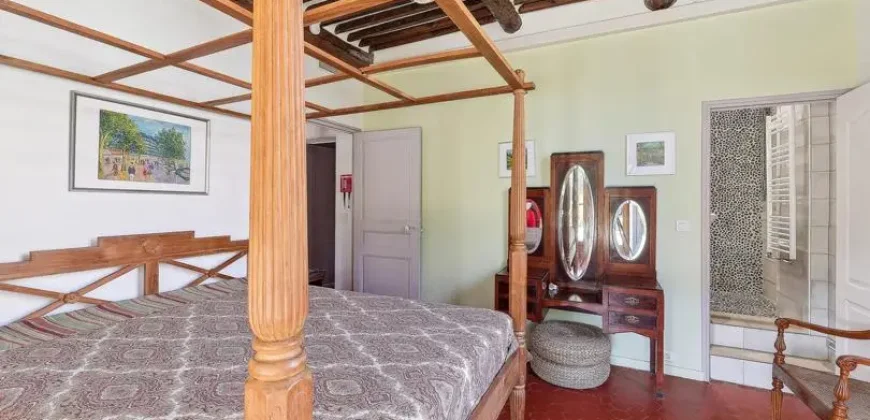
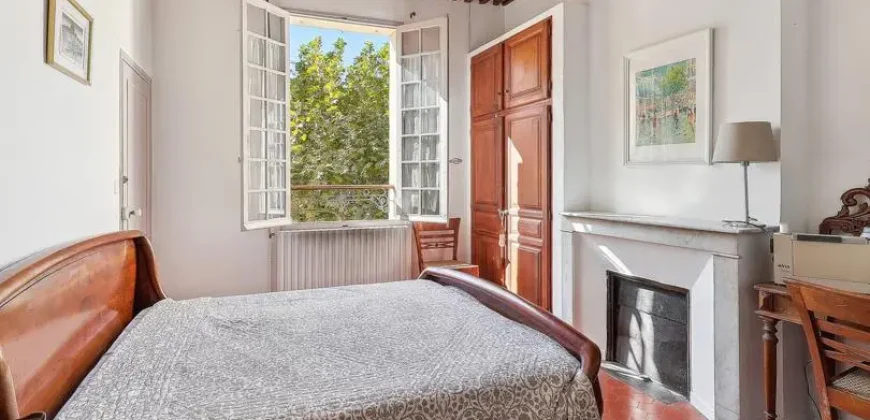
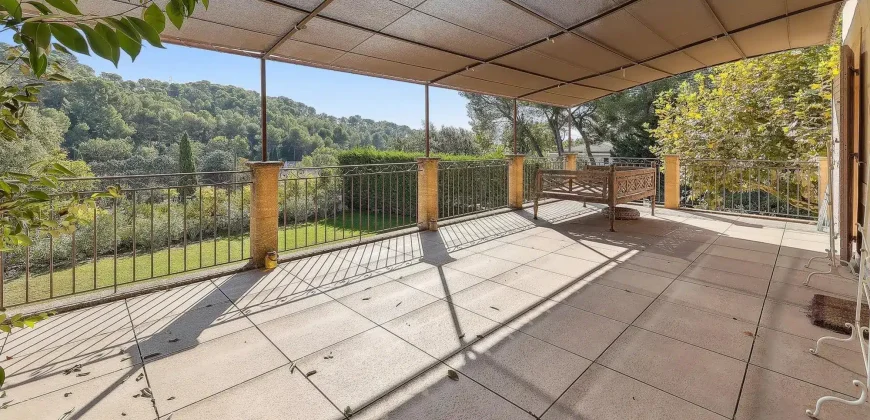
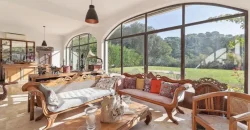
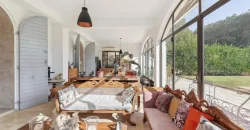
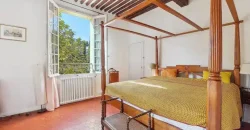
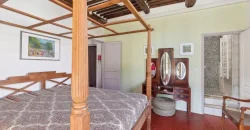
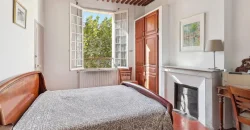
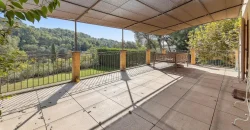
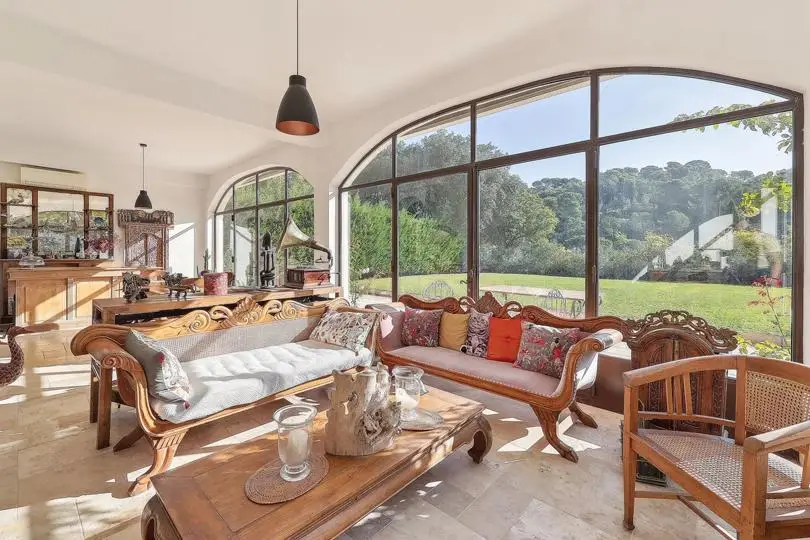
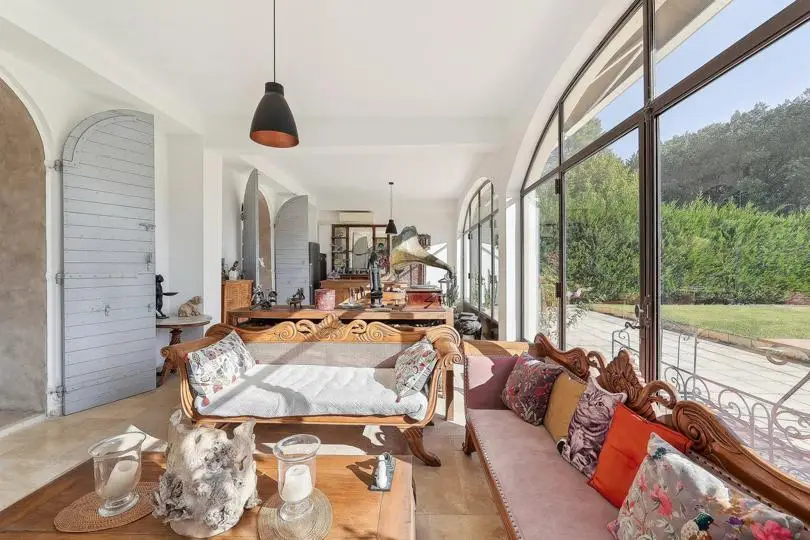
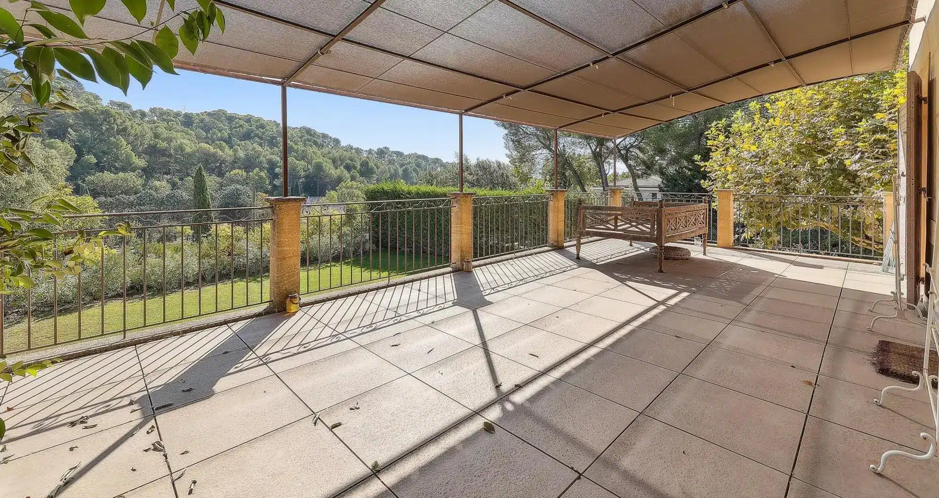
The house, with a living space of over 300m² spread across three levels, features bright and welcoming living areas on the ground floor, including a double living room and a spacious orangery with large bay windows opening onto the terrace and garden. It also offers 8 bedrooms, 5 of which have private en-suite bathrooms and toilets. The intermediate floor includes 4 air-conditioned bedrooms, each with its own en-suite bathroom and toilet, as well as access to a vast sun-drenched terrace. This level could perfectly accommodate a hospitality project, such as a bed & breakfast.
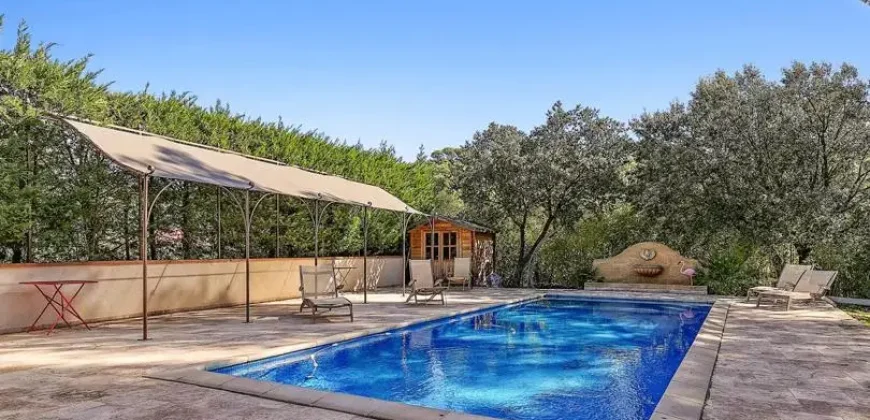
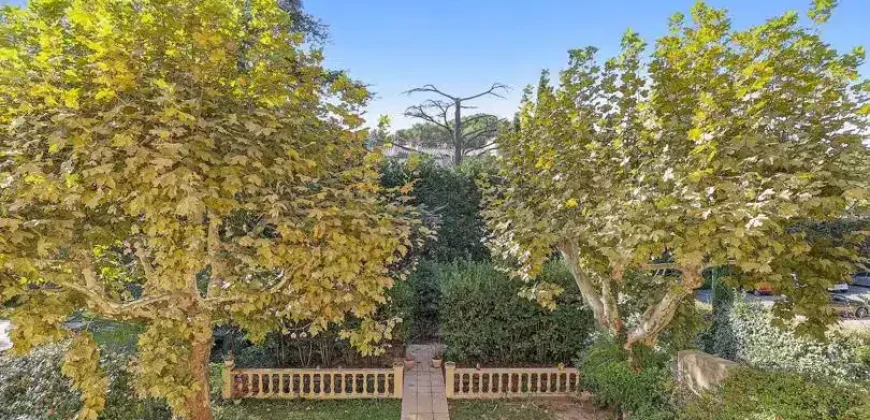
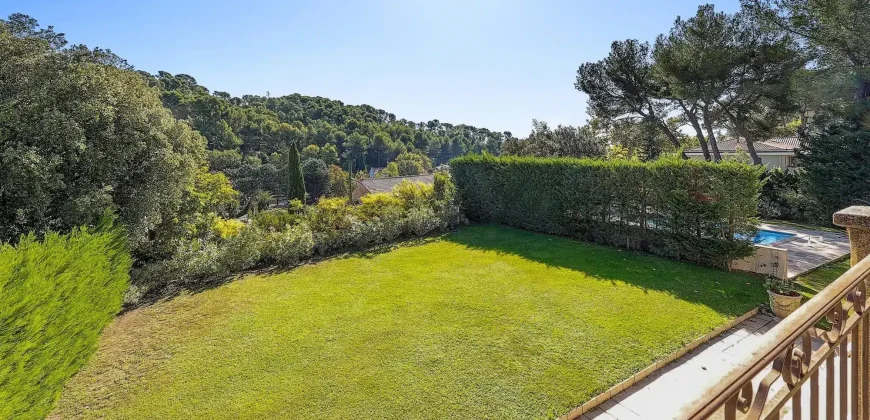
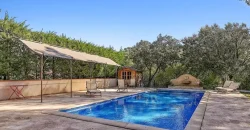
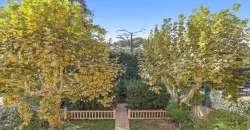
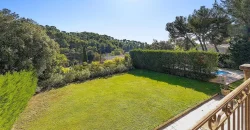
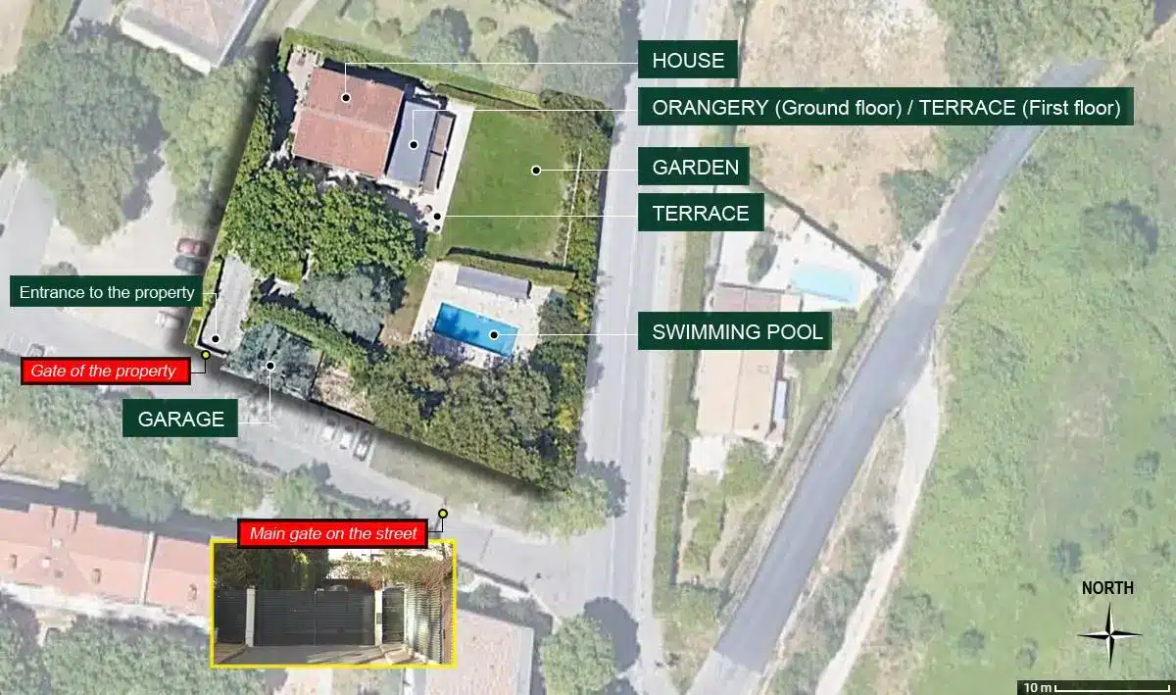
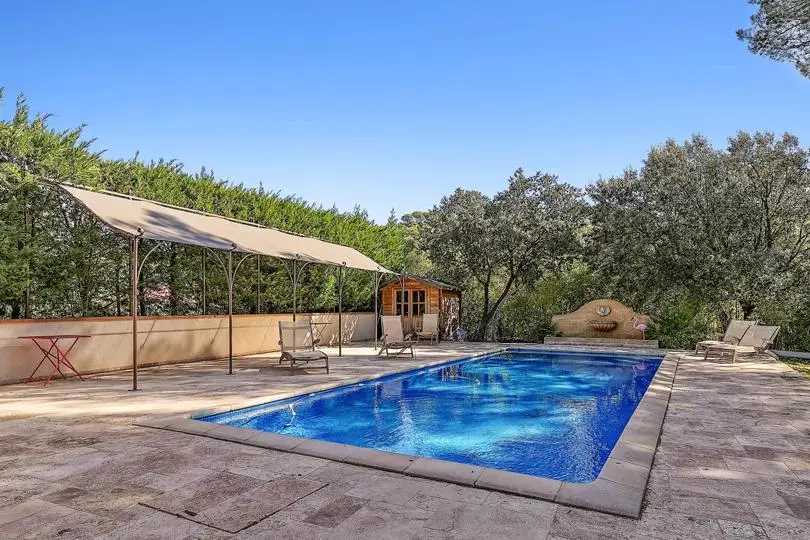
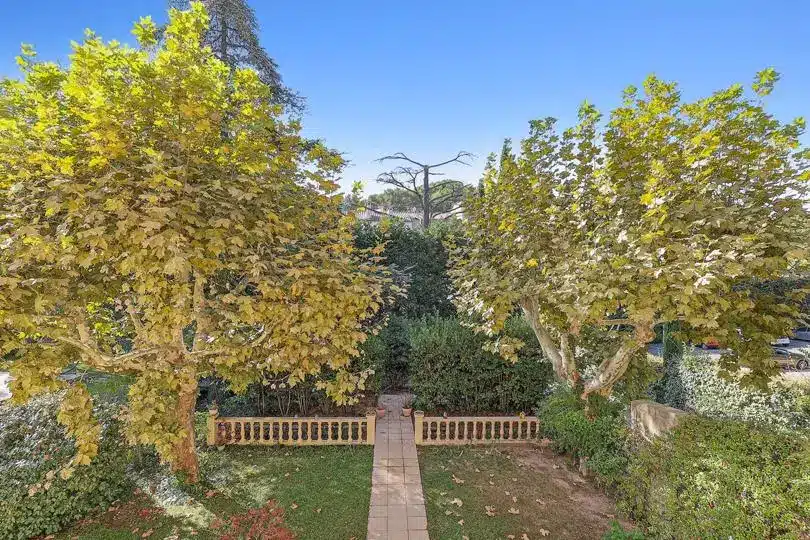
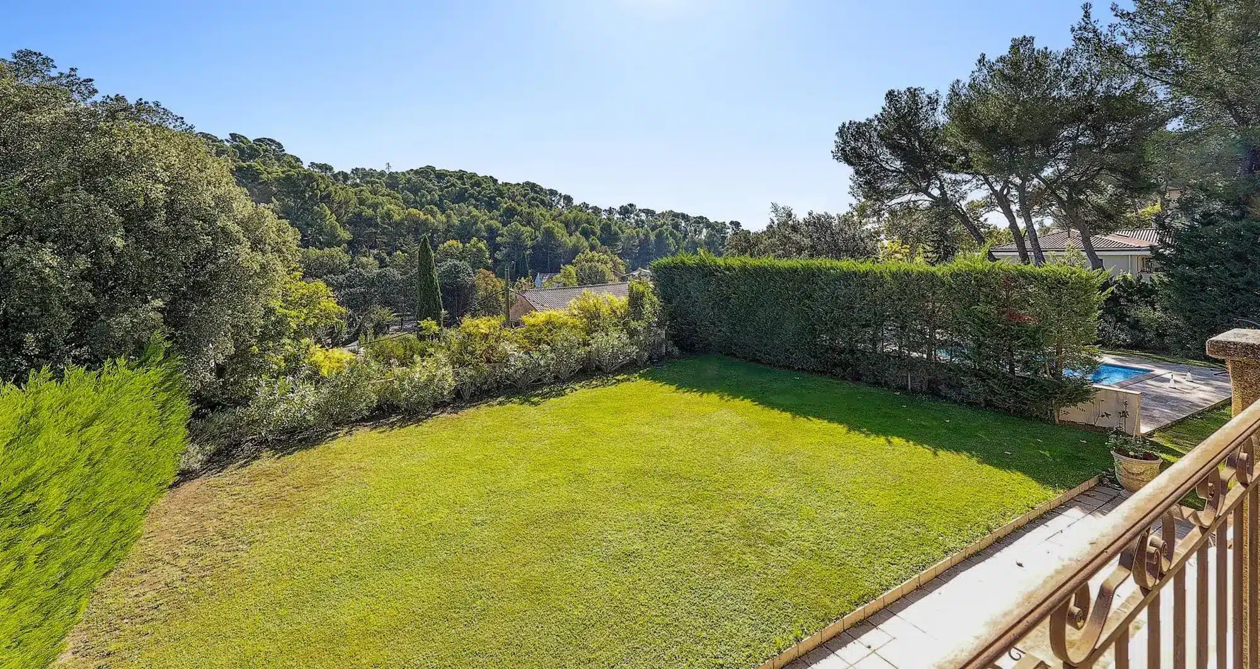
The property sits on a beautifully landscaped and enclosed plot of 1,779m², adorned with century-old plane trees and multiple relaxation areas. A stunning heated saltwater pool with a counter-current swimming system is surrounded by sun-drenched terraces, creating an exceptional living environment in a historic yet comfortably restored setting.
- Master residence full of authenticity and charm, featuring stunning historical architectural details
- Secured by two enclosed perimeters, each equipped with an electronic gate (with smart intercom system)
- 8 bedrooms, half of which have private en-suite bathrooms (perfect for a bed & breakfast project)
- Spacious interiors, with high ceilings (3 to 3.2m) in the living areas and bedrooms
- Excellent southeast exposure, ensuring plenty of natural light from sunrise to sunset
- Prime location: Just a 15-minute walk from Aix-en-Provence’s historic center (1km), with all shops, schools, high schools, doctors, and pharmacies nearby
Address
-
Address Rue du Ricm
-
Country France
-
City/Town Aix-en-Provence
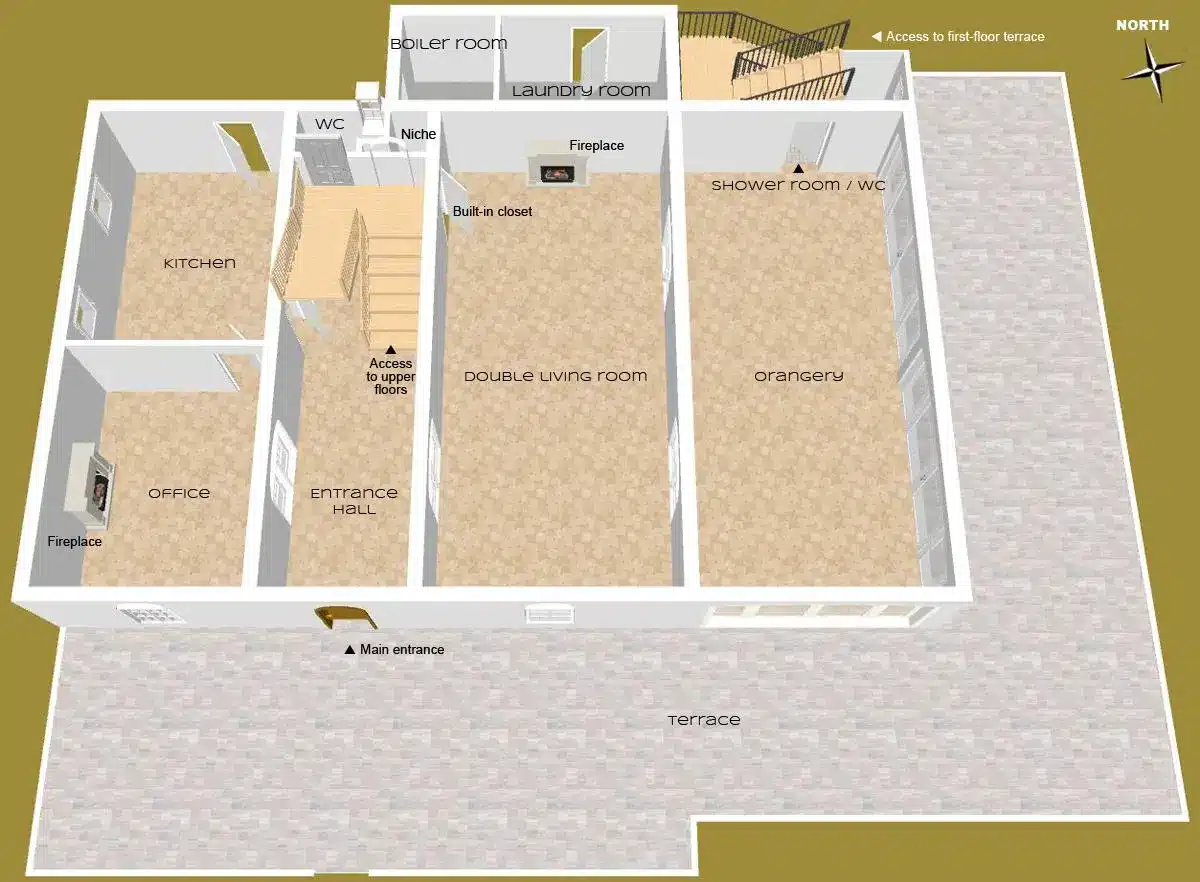
| Total living area of the property: 302.8m² (Excluding laundry room, boiler room, garage, and chalet) |
| Ground Floor |
132.0m² |
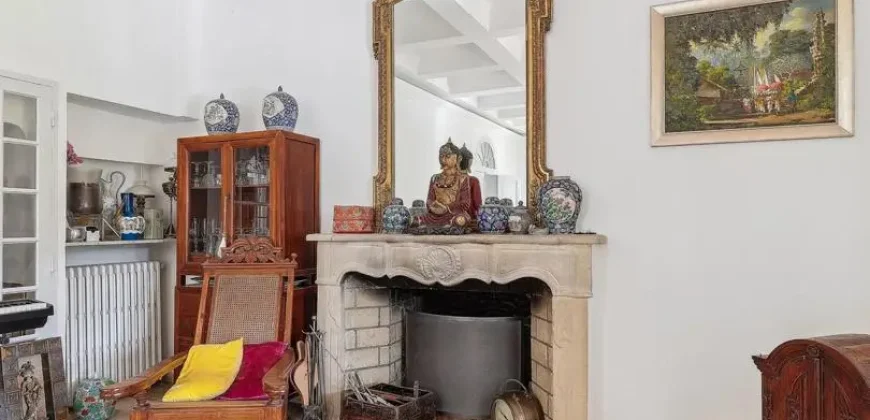
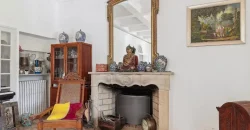
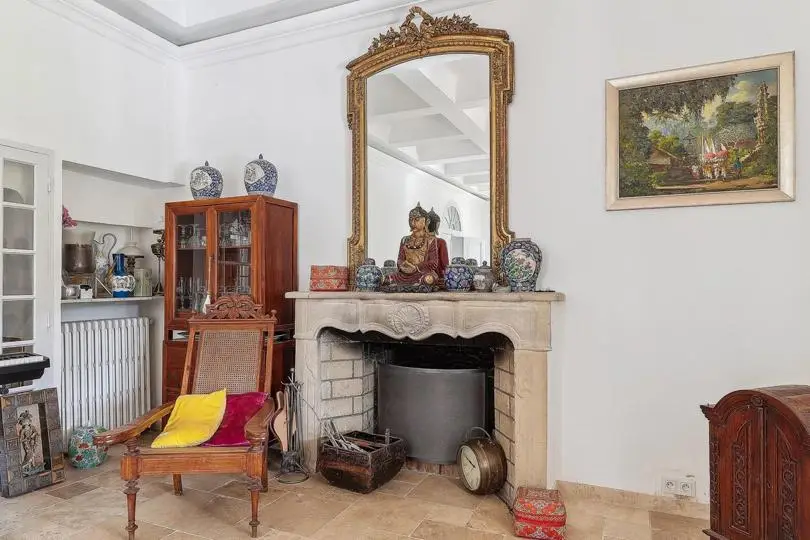
| Double living room with a large fireplace and coffered ceiling |
38.4m² |
| Orangery with large bay windows opening onto the terrace and garden |
39.3m² |
| Separate, fully fitted and equipped kitchen with access to a small terrace sheltered by a pergola |
15.7m² |
| Office with fireplace | 13.2m² |
| Entrance hall (featuring a 17th-century Bibémus stone entrance door, adorned with a cherub’s head and complemented by a massive chestnut wood door) |
12.7m² |
| Shower room / WC | 6.4m² |
| Half-level WC (between the ground floor and first floor) | 1.7m² |
| Staircase, half-level landing, and niche | 4.6m² |
- Size 132
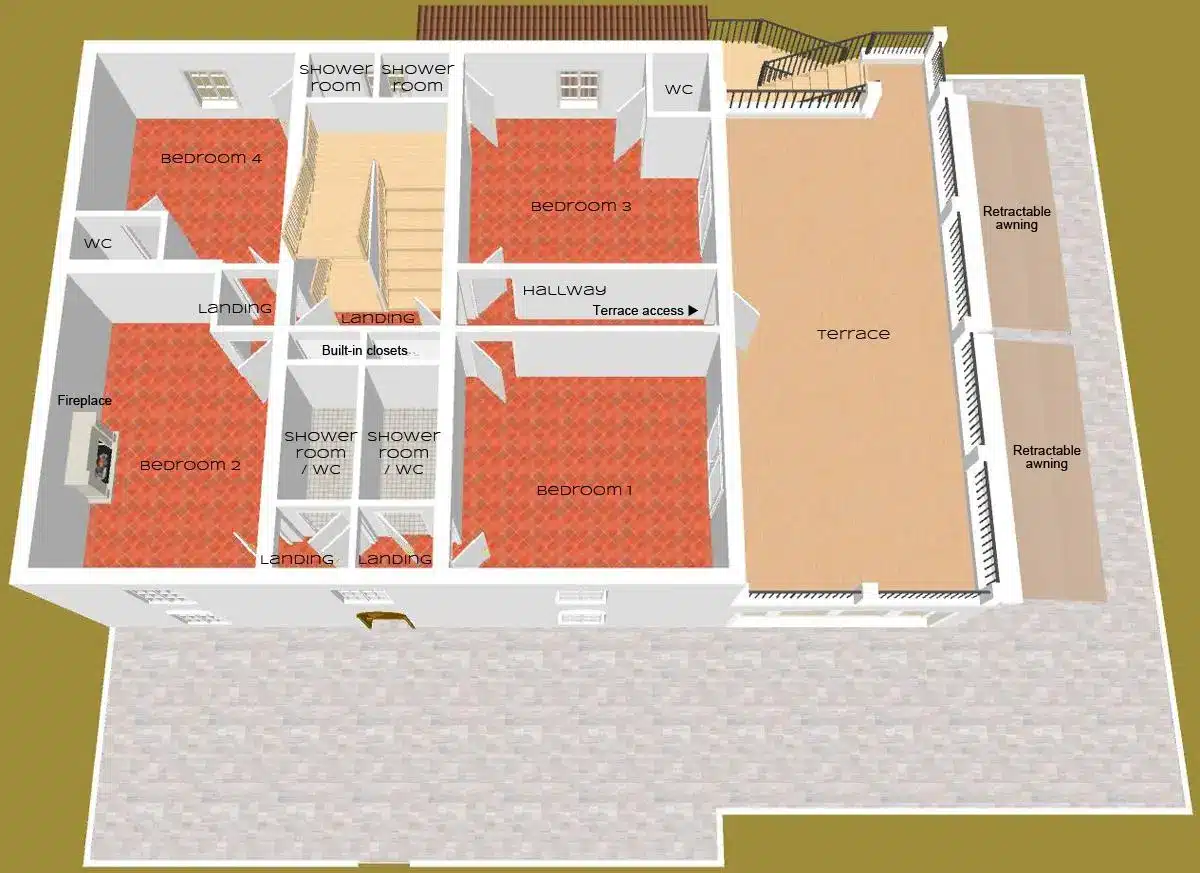
| First Floor |
88.0m² |
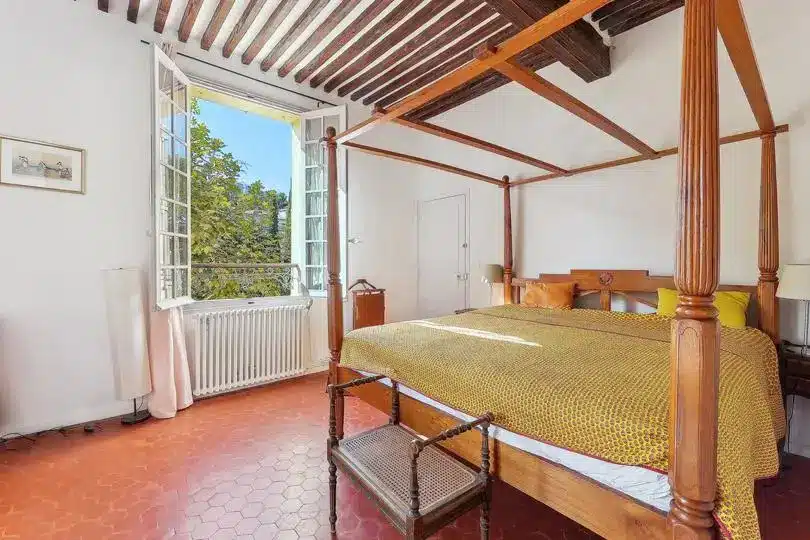
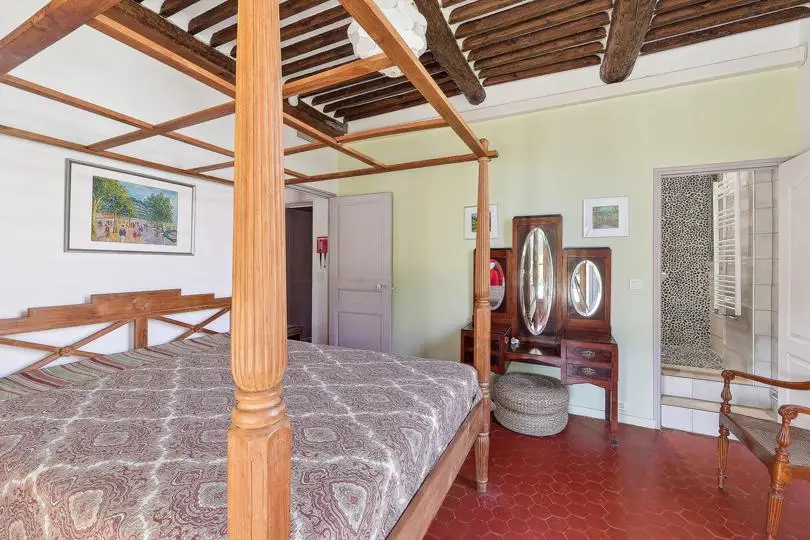
| Bedroom 1 with shower room / WC (+ landing) and direct access to the terrace |
20.5m² |
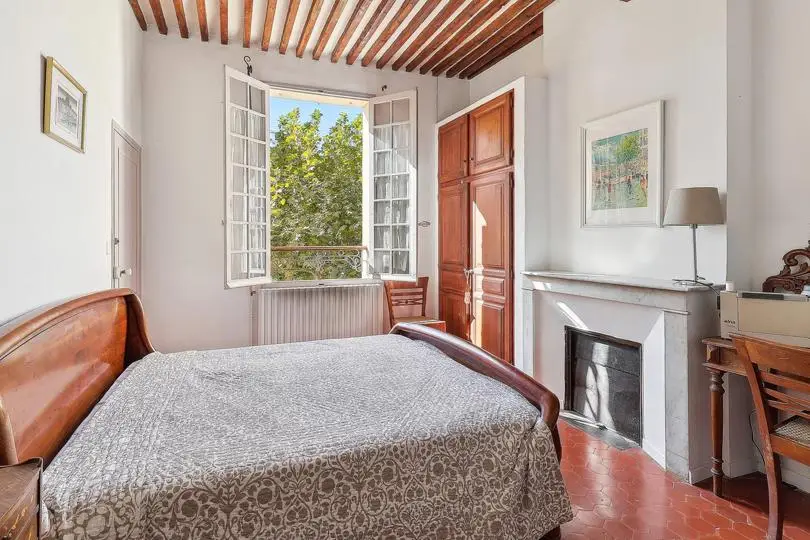
| Bedroom 2 with shower room / WC (+ landing) and fireplace |
18.2m² |
| Bedroom 3 with shower room + separate WC and direct access to the terrace |
18.0m² |
| Bedroom 4 with shower room + separate WC | 15.3m² |
| Landing with built-in closets | 4.3m² |
| Hallway | 4.8m² |
| Staircase and half-level landing | 6.9m² |
- Size 88
- Bedrooms 4
- Bathrooms 4
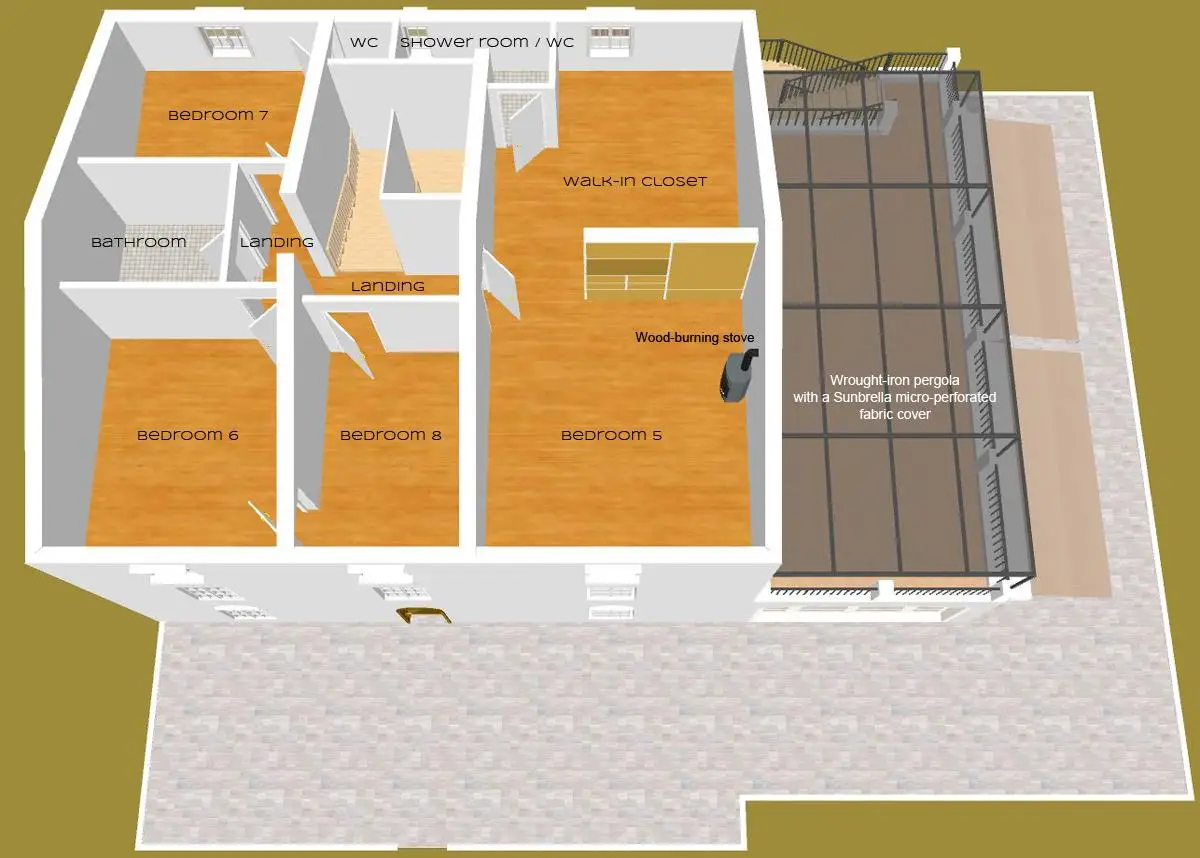
| Second Floor |
82.8m² |
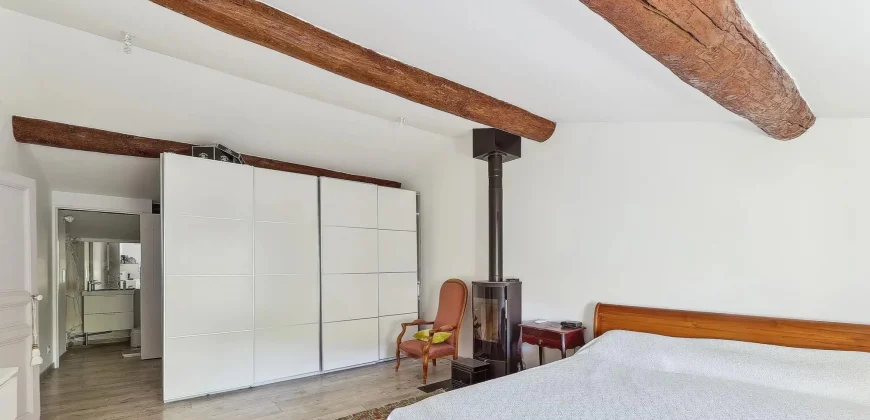
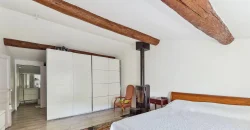
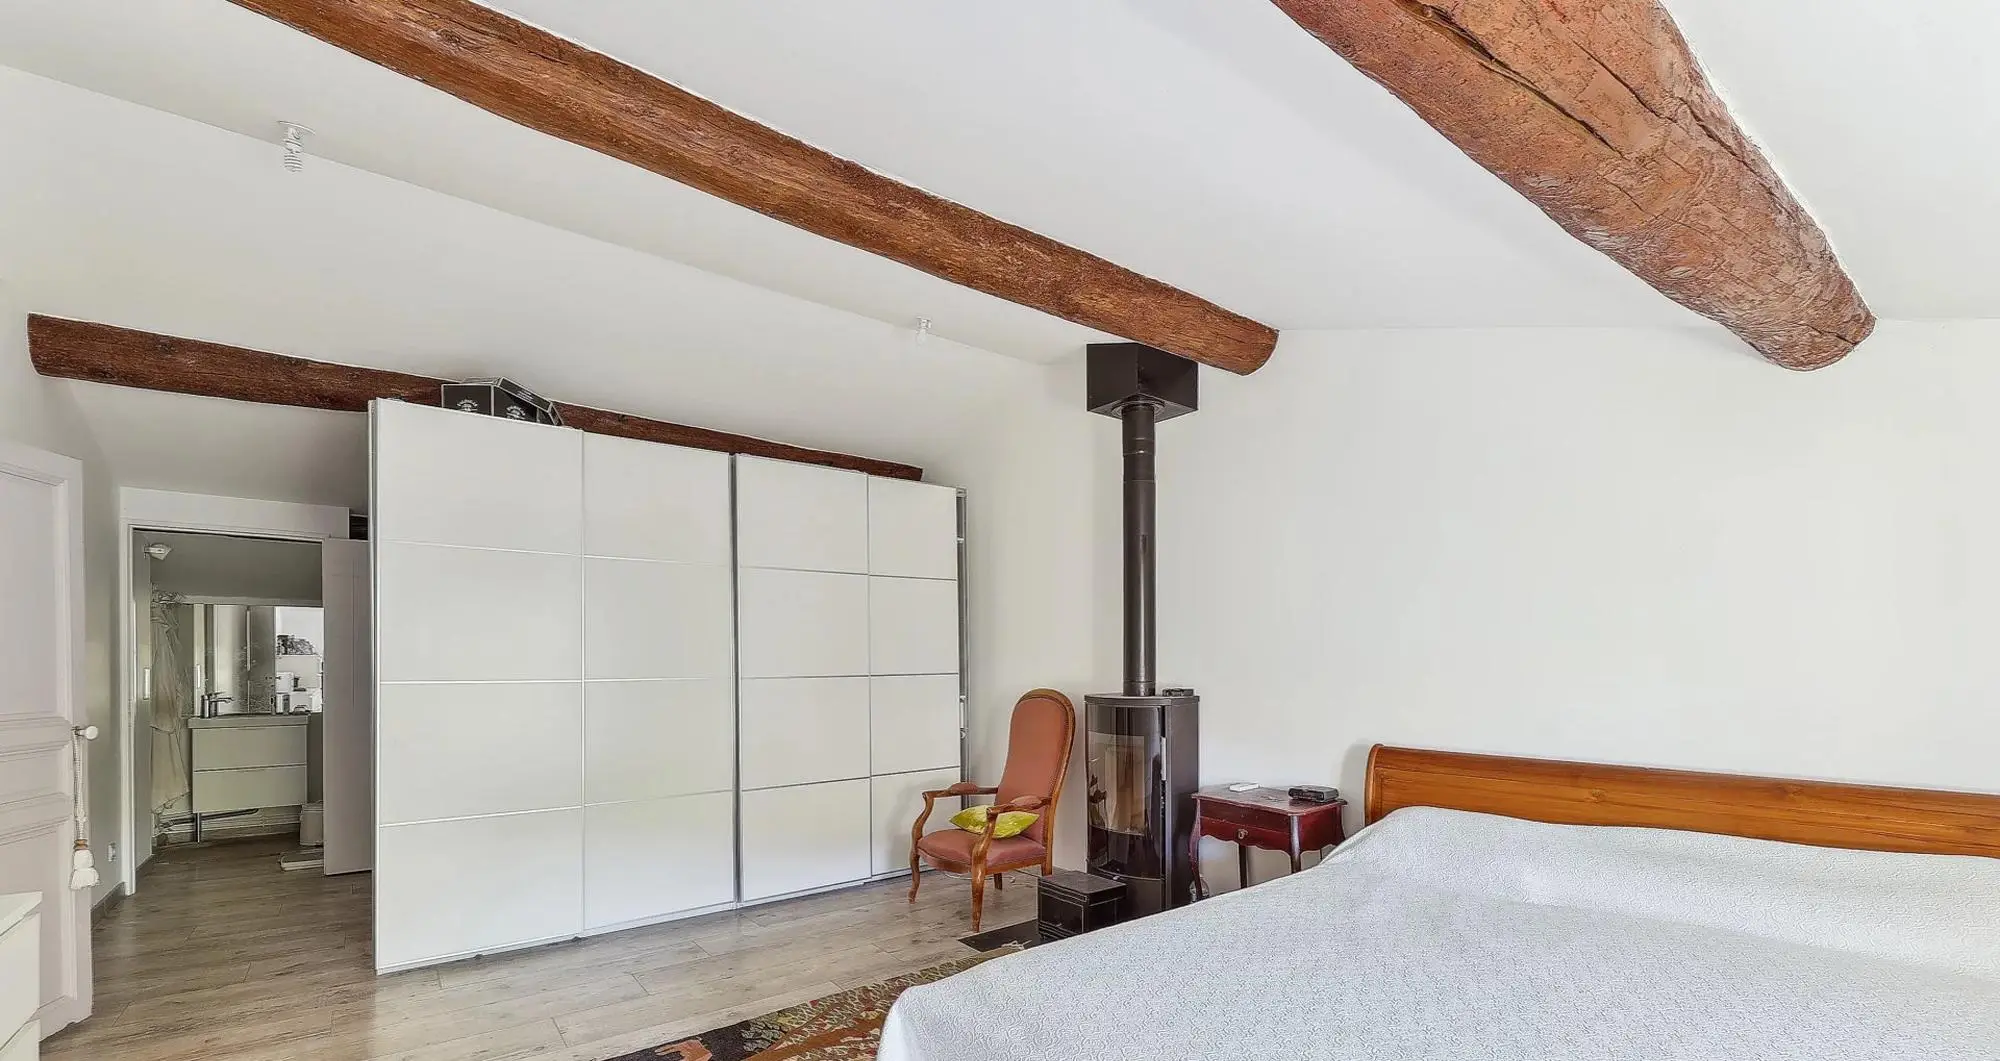
| Air-conditioned master suite (Bedroom 5 + walk-in closet + shower room / WC) with a wood-burning stove |
38.4m² |
| Bedroom 6 | 12.4m² |
| Bedroom 7 with separate WC | 11.3m² |
| Bedroom 8 | 8.1m² |
| Bathroom with balneotherapy bathtub | 5.4m² |
| Landing | 4.9m² |
| Staircase | 2.3m² |
- Size 82.8
| Other surfaces |
|
| Laundry room |
4.2m² |
| Boiler room | 3.2m² |
| Garage with a remotely controlled sectional door, secured by an alarm | 62.0m² |
| Wooden chalet (currently used as a fitness area with a 3-4 person infrared sauna) | 20.0m² |
| Saltwater swimming pool (11mx4m), heated by a heat pump, with a counter-current swimming system and a removable safety fence |
44.0m² |
| First-floor terrace with a wrought-iron pergola supporting a Sunbrella micro-perforated fabric cover | 43.0m² |
| Terrace with retractable awnings along the orangery | 145.5m² |
| Fully enclosed and landscaped grounds with century-old plane trees and well-maintained greenery | 1,779.0m² |
Get Directions
Walk Score

Walk Score
Very Walkable
Contact